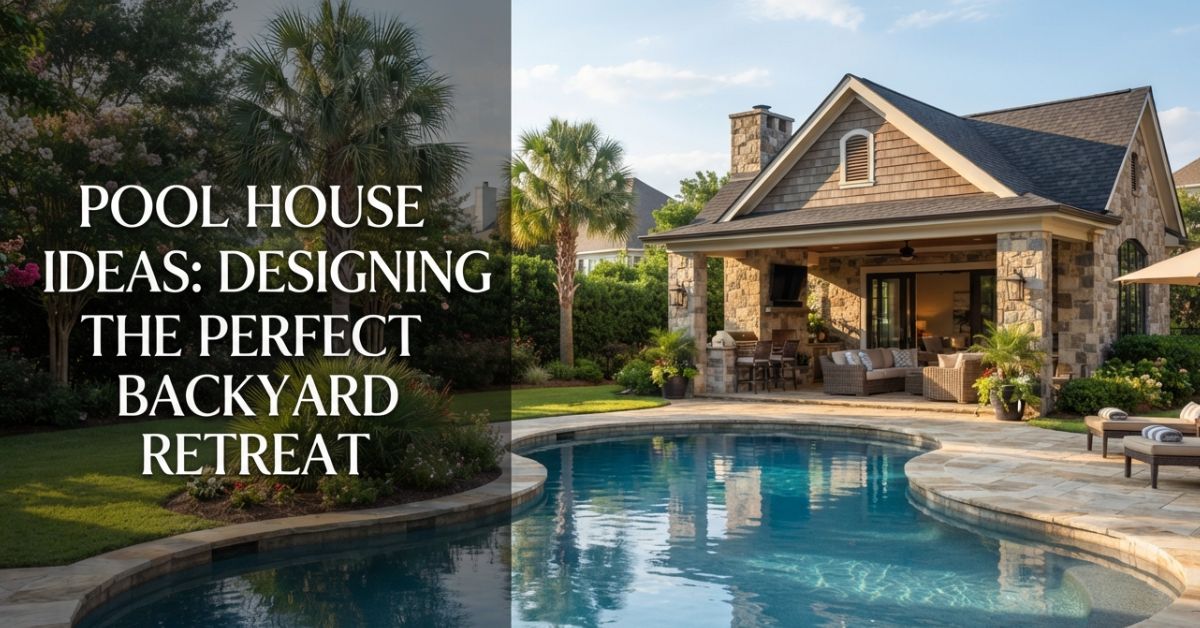
Saturday afternoons look like this: Wet towels are hung over chairs, someone rummages for sunscreen, and the snacks are in a kitchen that’s a good forty steps away. A pool house changes all that. It serves as a changing room, hangout, and storage, and can be beautiful while fulfilling all three functions.
If you’re looking for pool house design ideas, this guide will help you separate the dream from the possible. You’ll read about styles, layouts, and the budget for a backyard getaway that will remain enjoyable long after it was built.
Pool House Ideas Start With Your Habits
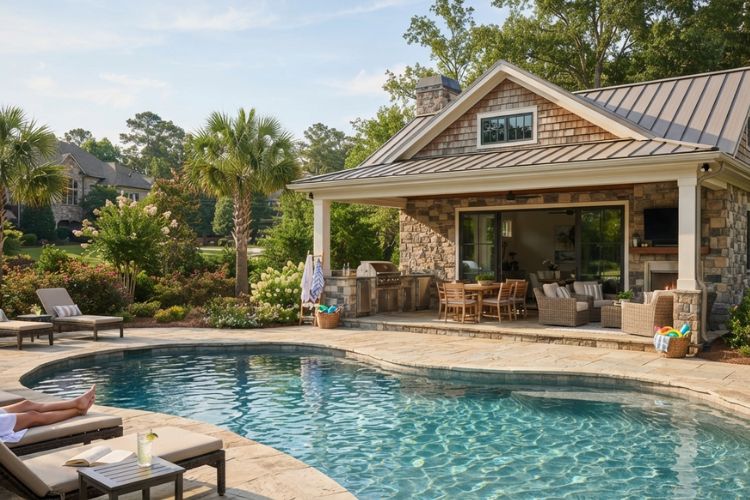
Before you even think about pinning that image, ask yourself a straightforward question: What will happen inside the place that you want to create?
Need to wash off and change out of your clothes? Therefore, consider putting in a washroom, an outdoor shower, and hooks that can retain moisture in the construction. Holding a party on a weekend? Then you need a mini-kitchen and a bar-style fitting next to a refrigerator. Want a serene retreat or a guest room? Then insulation, a proper door, along with a fair amount of isolation, is more critical than fancy tiles.
Most families will probably end up with two to three uses combined. Make sure to list these in terms of importance. This list will help you decide on the essential features and on the core ideas for your pool house as you cut down costs.
Pool House Designs for Every Taste
Style is where the fun kicks in. Your new building should feel like a close cousin of your main home, not a stranger who wandered in from the street.
- Modern: Flat rooflines, floor-to-ceiling glass, and dark metal trim. Sliding glass walls let the inside spill onto the deck.
- Coastal: Whitewashed wood, soft blues, and louvered shutters that let the breeze wander through.
- Rustic: Reclaimed beams, local stone, and a fireplace for cool evenings.
- Mediterranean: Terracotta roof tiles, arched doorways, and warm stucco in sandy tones.
The most successful pool house designs borrow one or two materials from the main house, such as roof tile or siding color, then add a fresh accent. That small repeat ties the whole yard together without making it look like a copy.
Pool Cabana Ideas for a Resort Feel
A cabana is the more relaxed version of the pool house. It has multiple openings, giving space for the air to circulate.
Then comes the chance for creativity. You can use light curtains that sway with the wind. Make a pergola with a retractable roof, so it becomes easier to catch the rays of the sun. Place a daybed deep enough for a snooze, and add a mini-refrigerator and a sink in the corner of your choice. An outdoor ceiling fan will ensure you enjoy the summer months instead of suffering through them.
Eventually, people will get the chance to use the cabana. With the help of many wonderful light sources, it is possible to turn an ordinary cabana into a fantastic place to spend time.
Small Pool House Plans That Pack a Punch
Do you live in a small yard? That does not mean you cannot have a pool house. With a workable size of 10 x 12 feet, you can have enough space for a changing area, a washroom, and a spot to relax.
To accomplish this goal, you need to utilize every inch carefully. For instance, when choosing seating, you can go for a bench that provides storage too. Choosing a sliding door instead of a swinging door will save some space. A folding table can be mounted on a wall. All types of vertical shelves can be used to store towels and swimming gear. When it comes to small pool house designs, almost any structure should have a practical layout for furniture.
When comparing different pool house plans, pay attention to how openings work and where plumbing is located. It is better to visualize everything on paper before construction.
Plan the Pool and the Pool House Together
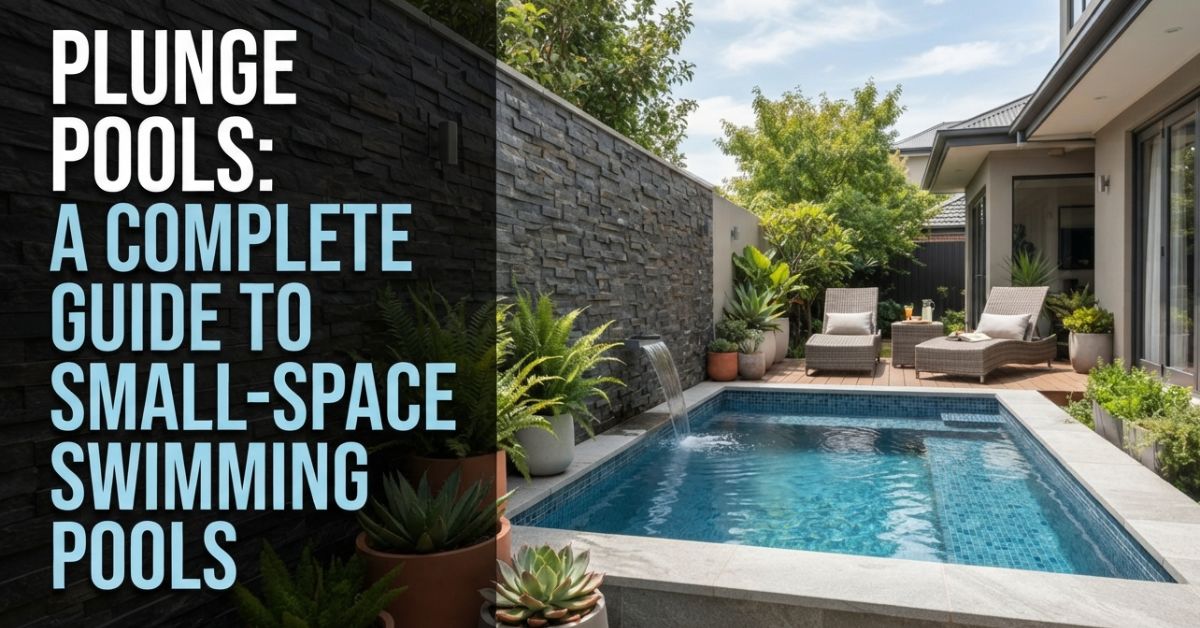
This is an error that costs a lot of money: building the structure first and trying to fit in the pool after. The two affect one another significantly. A small plunge pool provides plenty of space for the structure, while a long pool forces the structure to shift to one end of the yard. By seeing the fiberglass pool models from the very beginning, it is possible to select the shape and size that is going to fit in the yard perfectly, and only then start building the pool house when the layout promotes shade over the sitting area or turns to give a view of the sunset.
Also remember the distance between the house and the pool. The closer the pool, the fewer wet footprints will be inside.
Features Worth Paying For
Not every upgrade deserves your money. These ones tend to earn their place:
- An outdoor shower. It keeps chlorine and sand out of the house, and kids love it.
- Durable flooring. Textured porcelain or sealed concrete handles puddles better than wood.
- Smart storage. Cabinets with ventilation stop mildew from taking over cushions and towels.
- Shade and airflow. Overhangs, cross breezes, and ceiling fans beat air conditioning for most seasons.
- Reliable power. Plan outlets for blenders, speakers, and phone chargers before the walls close up.
Skip anything that needs constant babysitting. A fancy finish that stains after one summer is not a bargain.
Budget Realities Nobody Mentions
Depending upon the scale and materials available, the costs can vary dramatically. Thus, on the extreme lower end of the cost spectrum is an open shade structure, while on the other end of the spectrum is your fully insulated guestroom containing all bathrooms.
The unexpected costs that always pop up include those related to plumbing, electrical wiring, or even site preparation, which requires a lot of effort in order to be completed.
Remember that the pool and the building share one total budget. Keep an eye on fiberglass pool pricing while you sketch the pool house, because a smart balance between the two keeps either one from stealing the spotlight. Fiberglass shells arrive pre-formed, so installation tends to move quickly, and that can free up dollars for the structure.
Placement, Permits, and Practical Stuff
A few dull bits of information can spare you a great deal of trouble.
Find out from the authorities first about requirements as to compulsory permits, distance from a property line, and maximum building height before getting excited about blueprints and sketches. Be sure to inquire in writing.
Consider also the direction of sunlight and wind. A bench on the west will be a strong hot spot due to the afternoon sun, while erecting a structure that would protect from the wind will create a windbreak. Spend some time sitting in your garden to determine what the best location would be.
And finally, do not forget to ensure the necessary level of privacy. The right selection of a fence, hedge, or partition will help you make your yard much more private.
Your Backyard Retreat Starts Here
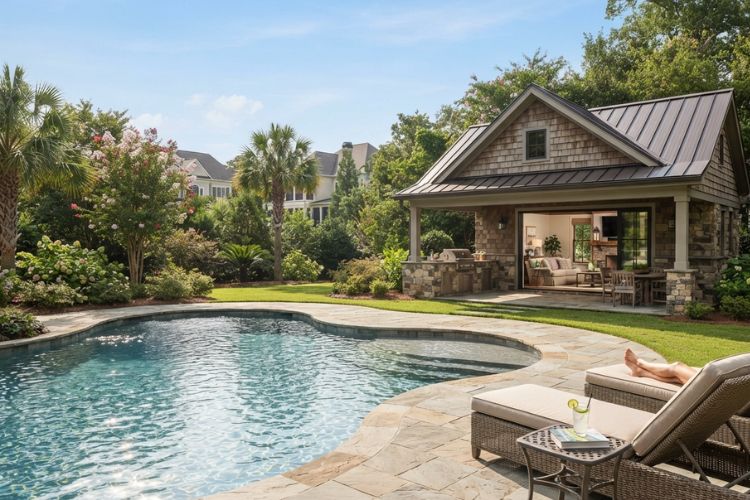
The best pool house ideas are the ones that fit your life, your yard, and your budget, not just a photo from a magazine. Decide how you’ll use the space, pick a style that echoes your home, and let the pool’s shape guide the layout. Then add the little touches, such as soft light, shade, and a spot to drop wet towels, that make people linger.
Start small if you need to. A modest, well-planned structure beats an oversized one that sits half empty.
Frequently Asked Questions
How much space do I need for a pool house?
A functional pool house can fit in as little as 100 to 120 square feet, enough for a changing area, a compact bathroom, and storage. Larger layouts with a lounge or kitchenette usually start around 200 square feet. Your lot size, setbacks, and pool shape will set the real limits.
What is the difference between a pool house and a cabana?
A pool house is an enclosed building, often with a bathroom, electricity, and sometimes a kitchenette. A cabana is typically open or partly open, built for shade and lounging. If you want a fast path to a resort feel, browse pool cabana ideas that rely on fabric, daybeds, and lighting rather than full walls.
Do I need a permit to build a pool house?
In most places, yes, especially if the building includes plumbing, electricity, or a permanent foundation. Rules differ by location, so contact your local building department before you finalize anything. Reviewing pool house designs with your builder first can help you spot permit issues early.
Can a small yard still have a pool house?
Absolutely. Small pool house plans use multi-purpose furniture, sliding doors, and vertical storage to deliver a full set of features in a tiny footprint. Even a 10-by-10 structure can handle changing, storage, and a shady seat.